Plot 106, The Kennett, Thorpebury in the Limes, Barkby Thorpe Road, Leicester, LE7
Detached House
3 2 1
Prices From£TBC
Added on 17 July 2026
*** MOVEMAKER ***
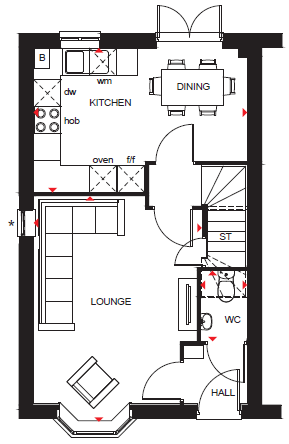
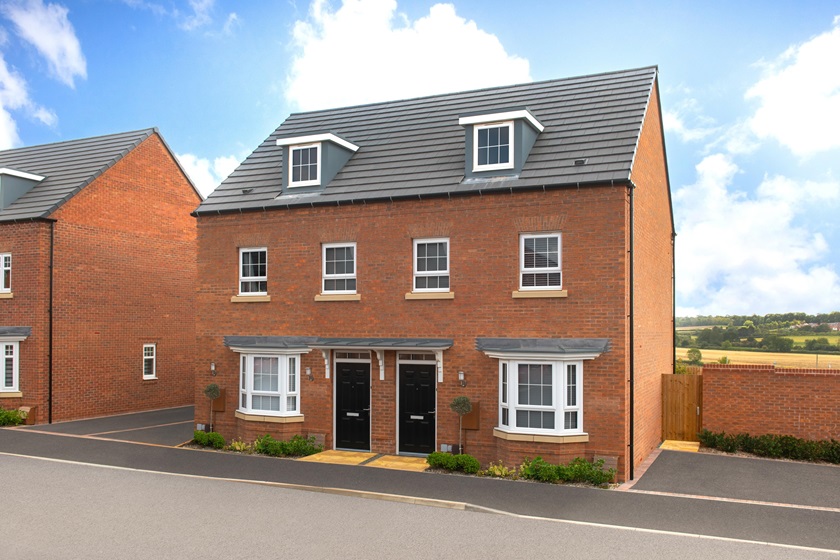
This home features a bay-fronted lounge and modern kitchen-diner, with French doors out to your fully turfed garden.
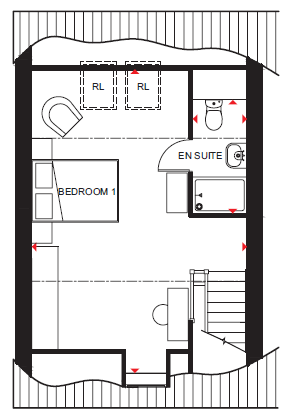
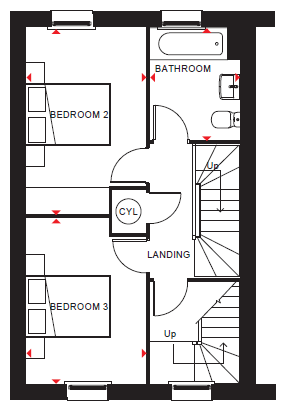
Upstairs, you'll find two double bedrooms and the family bathroom. On the top floor is your own private haven, with a large bedroom that's spread across the entire top floor and your own en suite.
Surrounded by green space with excellent road links, Thorpebury in the Limes is a thriving, established community with exciting future plans for a sports pavilion, cricket pitch, and more. Many energy-efficient homes here are set in sought-after positions on private roads.
On your doorstep you will find plenty of amenities such as Roots Farm Shop, M&S Foodhall, as well as Highcross and Thurmaston Shopping Centres, with Leicester city centre being just a 20 minute drive away.
CGI images have been provided directly from David Wilson Homes. We use these for indicative purposes only and may be subject to change (dependant of plot), all visuals are for illustration purposes only. *Floorplans are not to scale and are indicative only. Location of garage, wardrobes, windows, doors, bathroom fittings, kitchen units and appliances may differ, please carry your own due diligence regarding service contact the above have been advised by the developer. Andrew Granger holds no liability over the construction or completion of the proposed development/ plot and all of the information has been provided directly from the developers, we recommend third-party companies conduct their due diligences and the purchaser are subject to carry out their own due diligences prior to exchange and completion.
CGI images have been provided directly from David Wilson Homes. We use these for indicative purposes only and may be subject to change (dependant of plot), all visuals are for illustration purposes only. *Floorplans are not to scale and are indicative only. Location of garage, wardrobes, windows, doors, bathroom fittings, kitchen units and appliances may differ, please carry your own due diligence regarding service contact the above have been advised by the developer. Andrew Granger holds no liability over the construction or completion of the proposed development/ plot and all of the information has been provided directly from the developers, we recommend third-party companies conduct their due diligences and the purchaser are subject to carry out their own due diligences prior to exchange and completion.
Specification may vary from property to property, please do seek further information regarding what will be included within your chosen plot type, Andrew Granger holds no liability over the specification.
Any incentive is offered at the developers discretion.
Images include optional upgrades at additional cost